

99 Central St 99Woburn, MA 01801
Mortgage Calculator
Monthly Payment (Est.)
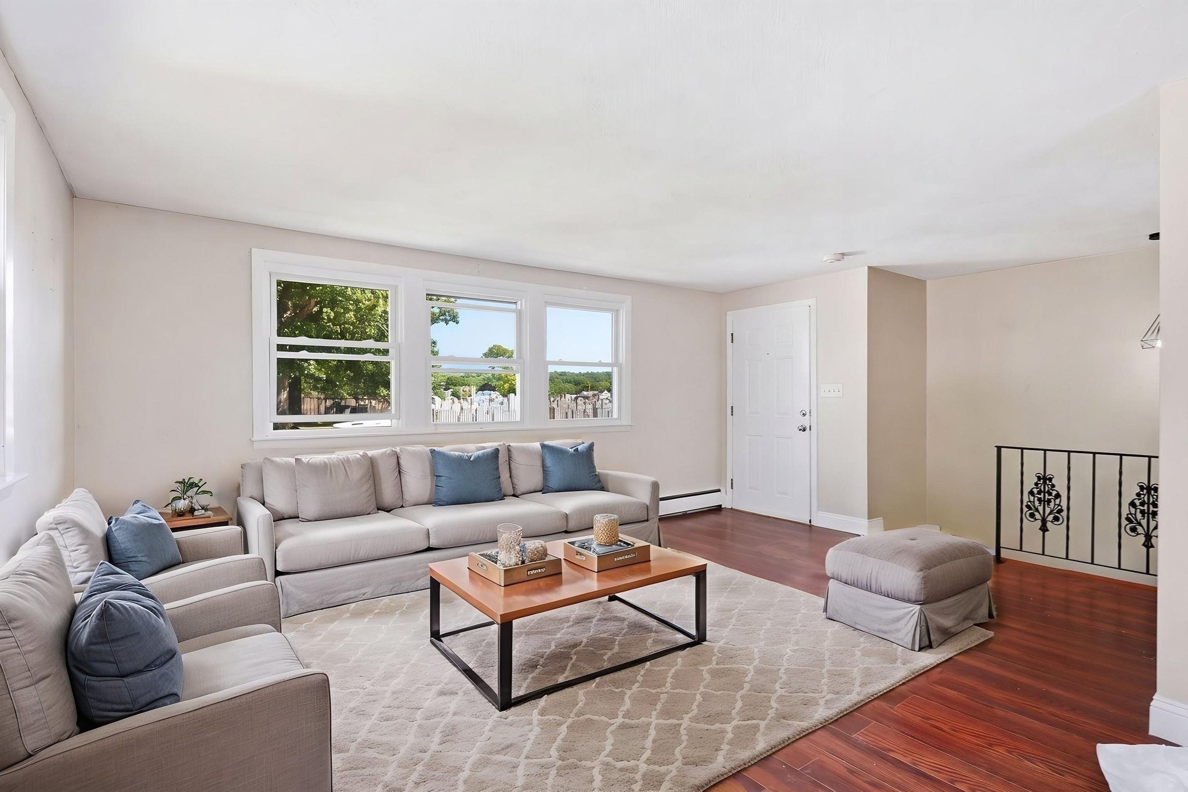
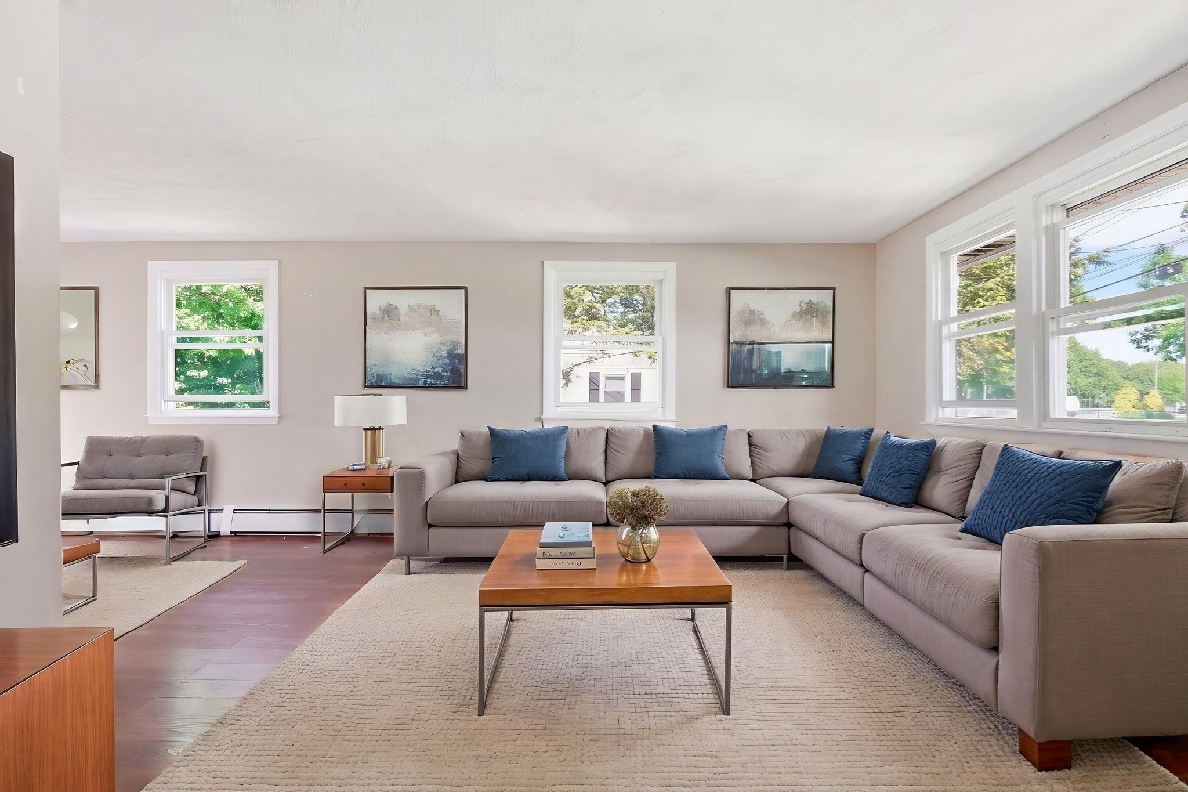
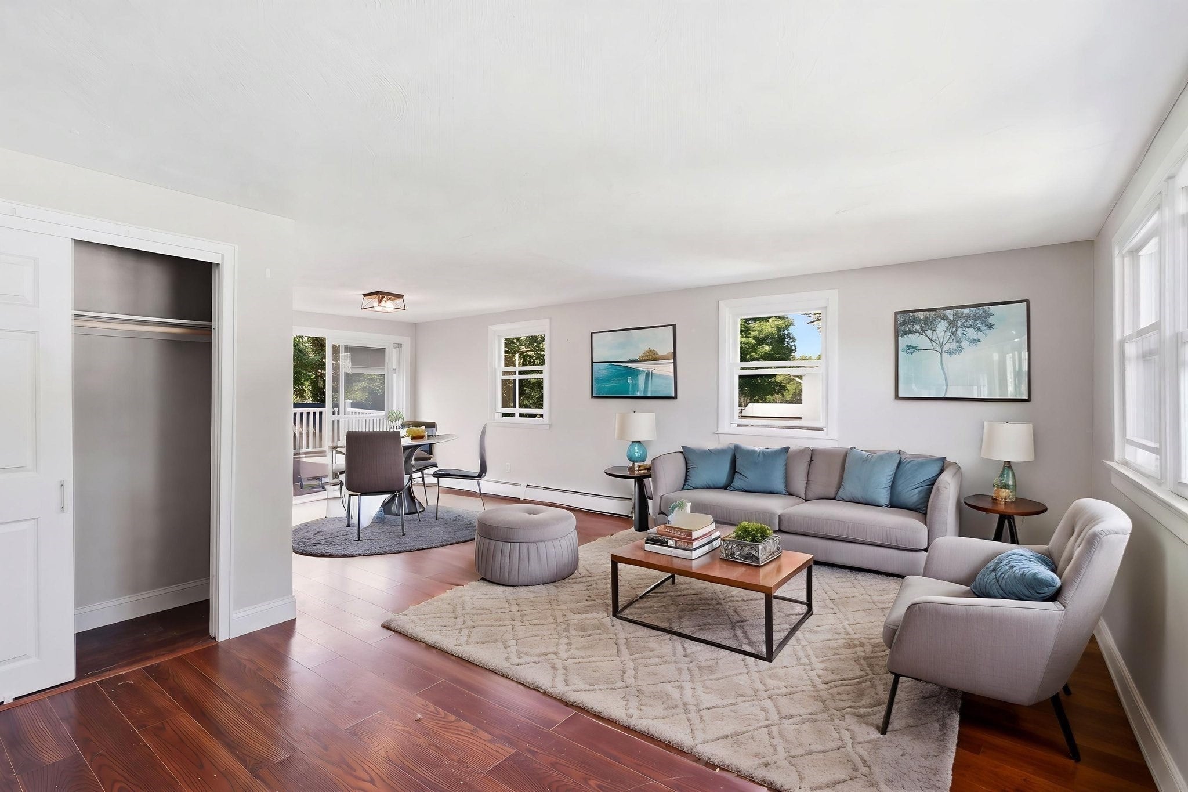
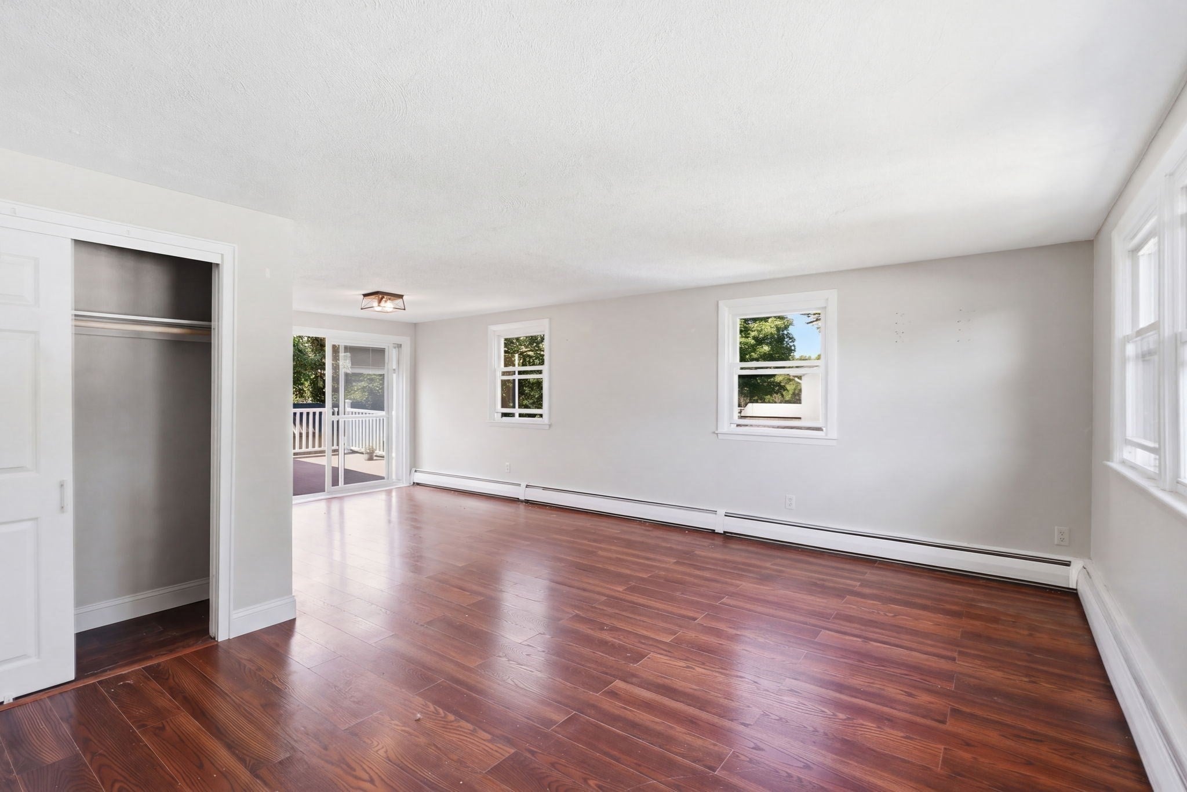
Enter an interest rate to see your estimated monthly payment.This Woburn townhome offers something rare: privacy, space, and affordability all in one package. Step inside to discover a thoughtfully laid out home that works for anyone. Upstairs, the open concept living room flows into the kitchen, with a large deck overlooking your private, fenced yard perfect for entertaining or letting pets run free. A half bath and spacious bedroom complete the top floor level. Downstairs, two additional bedrooms, laundry area, full bath, and direct outdoor access give you flexibility and room to breathe. With a four-car driveway and two levels of living space, this townhome checks several boxes. All major systems are in excellent condition, making it move-in ready. You're steps from Leland Park, minutes from Lord Hobo Brewery and several other restaurants, and just five minutes to both I-93 and I-95. Boston is a quick 25-minute drive away. Amazing location with convenient city access. Three bedrooms, two baths, two levels, private yard, and a lot of parking for under $600,000. Perfect for first-time buyers or empty nesters staying close to home. First showing at Open house Friday, 9/11/26 at 5:30 PM
| 2 weeks ago | Listing updated with changes from the MLS® | |
| 2 weeks ago | Listing first seen on site |

The property listing data and information, or the Images, set forth herein were provided to MLS Property Information Network, Inc. from third party sources, including sellers, lessors, landlords, and public records, and were compiled by MLS Property Information Network, Inc. The property listing data and information, and the Images, are for the personal, non-commercial use of consumers having a good faith interest in purchasing, leasing or renting listed properties of the type displayed to them and may not be used for any purpose other than to identify prospective properties which such consumers may have a good faith interest in purchasing, leasing or renting. MLS Property Information Network, Inc. and its subscribers disclaim any and all representations and warranties as to the accuracy of the property listing data and information, or as to the accuracy of any of the Images, set forth herein.
Last checked 2026-09-23 06:42 AM UTC